Leave a Message

Thank you for your message. We will be in touch with you shortly.

Browse Homes

620 ALLEGHENY DR
620 ALLEGHENY DR
620 ALLEGHENY DR
620 ALLEGHENY DR
620 ALLEGHENY DR
620 ALLEGHENY DR
620 ALLEGHENY DR
620 ALLEGHENY DR
620 ALLEGHENY DR
620 ALLEGHENY DR
620 ALLEGHENY DR
620 ALLEGHENY DR
620 ALLEGHENY DR
620 ALLEGHENY DR
620 ALLEGHENY DR
620 ALLEGHENY DR
620 ALLEGHENY DR
620 ALLEGHENY DR
620 ALLEGHENY DR
620 ALLEGHENY DR
620 ALLEGHENY DR
620 ALLEGHENY DR
620 ALLEGHENY DR
620 ALLEGHENY DR
620 ALLEGHENY DR
620 ALLEGHENY DR
620 ALLEGHENY DR
620 ALLEGHENY DR
620 ALLEGHENY DR
620 ALLEGHENY DR
620 ALLEGHENY DR
620 ALLEGHENY DR
620 ALLEGHENY DR
620 ALLEGHENY DR
620 ALLEGHENY DR
620 ALLEGHENY DR
620 ALLEGHENY DR
620 ALLEGHENY DR
620 ALLEGHENY DR
620 ALLEGHENY DR
620 ALLEGHENY DR
620 ALLEGHENY DR
620 ALLEGHENY DR
620 ALLEGHENY DR
620 ALLEGHENY DR
620 ALLEGHENY DR
620 ALLEGHENY DR
620 ALLEGHENY DR
620 ALLEGHENY DR
620 ALLEGHENY DR
620 ALLEGHENY DR
620 ALLEGHENY DR
620 ALLEGHENY DR
620 ALLEGHENY DR
620 ALLEGHENY DR
620 ALLEGHENY DR
620 ALLEGHENY DR
Courtesy of KELLER WILLIAMS SOUTH SHORE, Jeffrey Maust  Listing Contact: [email protected] 
Active Under Contract

$259,900

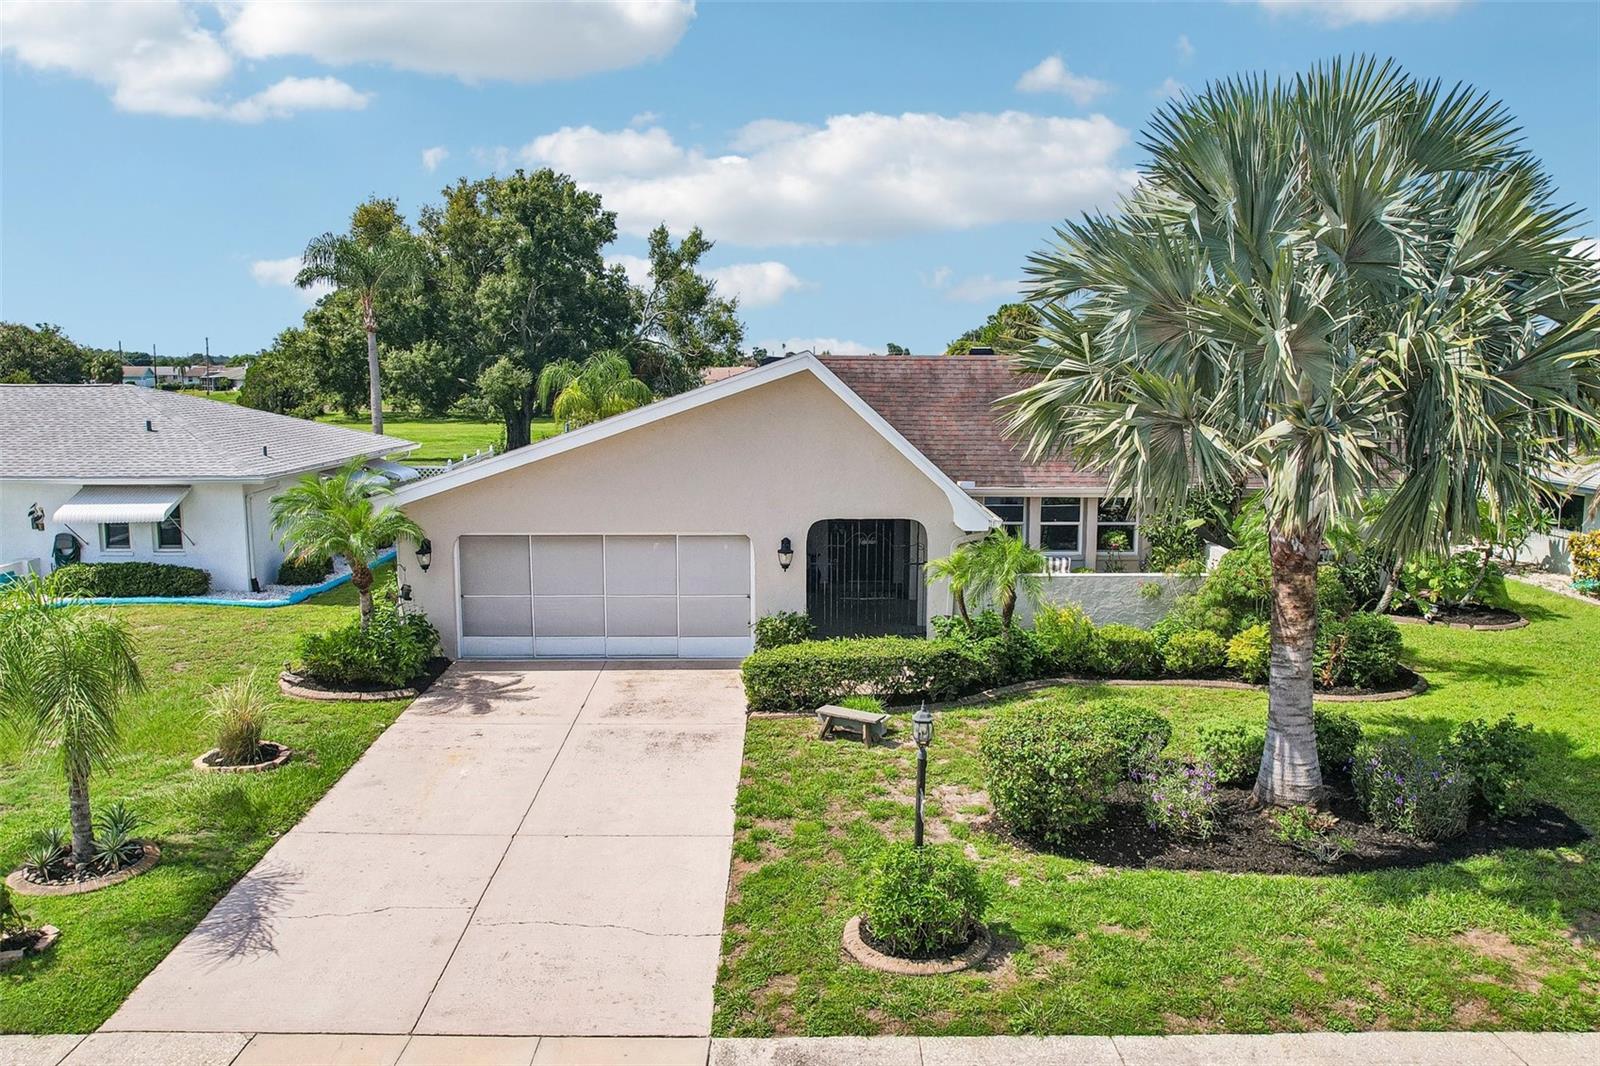
620 ALLEGHENY DR, SUN CITY CENTER, FL 33573

2 Beds
2 Baths
1,935 Sq.Ft.
Est. payment from /mo Get Pre-Approved

Property Description

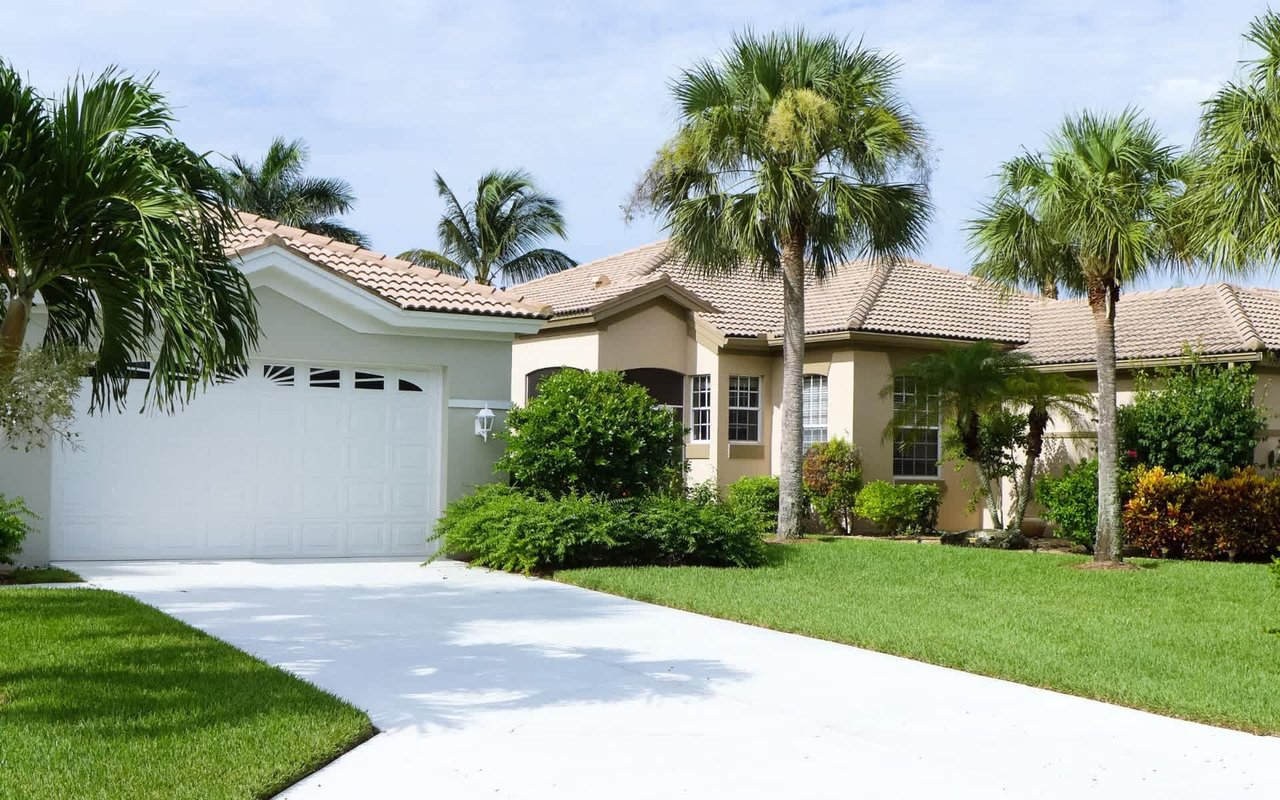
Under contract-accepting backup offers. Welcome to your private oasis! This spacious 2-bedroom, 2-bathroom layout offers exceptional indoor comfort and two distinct outdoor retreats. Step onto the property and pass a serene waterfall entry--the ideal spot for morning coffee. Inside, a generous living room flows seamlessly into an expanded kitchen featuring a center island and an adjoining dining area tailored for gatherings. A large family room provides versatile space for a home office, den, or media hub, opening directly onto an expansive screened-in porch for year-round indoor-outdoor living. The primary suite features ample closet space and a freshly updated en suite bath, while the secondary bedroom provides comfortable accommodations for guests. Designed with entertainment in mind, this home offers an unbeatable flow for hosting friends and family inside and out. You'll love Sun City Center with its amazing facilities, pools, and clubs just waiting for you to enjoy. Nestled between Sarasota and Tampa, this location offers a convenient ride to airports, great shopping, dining, and professional entertainment. With easy access to award-winning, sandy beaches, this home provides the best of all worlds without the stress of big city life. Leave it all behind and enjoy your new life here in one of Florida's most affordable 55-and-better communities!
Under contract-accepting backup offers. Welcome to your private oasis! This spacious 2-bedroom, 2-bathroom layout offers exceptional indoor comfort and two distinct outdoor retreats. Step onto the property and pass a serene waterfall entry--the ideal spot for morning coffee. Inside, a generous living room flows seamlessly into an expanded kitchen featuring a center island and an adjoining dining area tailored for gatherings. A large family room provides versatile space for a home office, den, or media hub, opening directly onto an expansive screened-in porch for year-round indoor-outdoor living. The primary suite features ample closet space and a freshly updated en suite bath, while the secondary bedroom provides comfortable accommodations for guests. Designed with entertainment in mind...
Read More

Interior

Full Bathrooms
2 Full Baths
Laundry Room
In Garage, Inside
Flooring
Carpet, Ceramic Tile, Laminate
Appliances
Dishwasher, Dryer, Microwave, Range, Refrigerator, Washer
Other Interior Features
Ceiling Fans(s), Eat-in Kitchen, High Ceilings, Kitchen/Family Room Combo, Living Room/Dining Room Combo, Open Floorplan, Solid Surface Counters, Solid Wood Cabinets, Walk-In Closet(s)

Area & Lot

Total Area
3,282 Sq.Ft.
Lot Size
9,240 Sq.Ft.
MLS® ID
TB8539487
Type
Residential
Year Built
1974
Neighborhood
Hillsborough County
Architecture Styles
Contemporary
View Description
Golf Course

Exterior & Building

Stories
1
Garage Spaces
2.0
Water Source
Public
Utilities
Cable Available, Electricity Available
Roof
Shingle
Lot Features
City Limits, In County, Level
Parking
Driveway
Heat Type
Central
Air Conditioning
Central Air
Sewer
Public Sewer
Substructure
Slab
HOA Amenities
Fitness Center, Golf Course, Handicap Modified, Recreation Facilities, Tennis Court(s)
Other Exterior Features
Sidewalk

Finance

Reduced Price
Price Upon Request
Real Estate Taxes
$2,598/yr
Zoning
RSC-6
620 ALLEGHENY DR
image

Schedule a Tour

We would love to show you our beautiful property. Please select your preferred date and time below. An agent will be in touch shortly to confirm your appointment.

Schedule a Tour

We would love to show you our beautiful property. Please select your preferred date and time below. An agent will be in touch shortly to confirm your appointment.

Thank you for your interest in 620 ALLEGHENY DR, SUN CITY CENTER, FL 33573. We are reviewing your request and will be in touch shortly!

Mortgage Calculator

Estimate your mortgage payment, including the principal and interest, taxes, insurance, HOA, and PMI. Add your location for more accurate estimates.
$0,000 Your Payment 20 15 65 65
$0,000 Your Payment

Work With Us

Get assistance in determining current property value, crafting a competitive offer, writing and negotiating a contract, and much more. Contact us today.