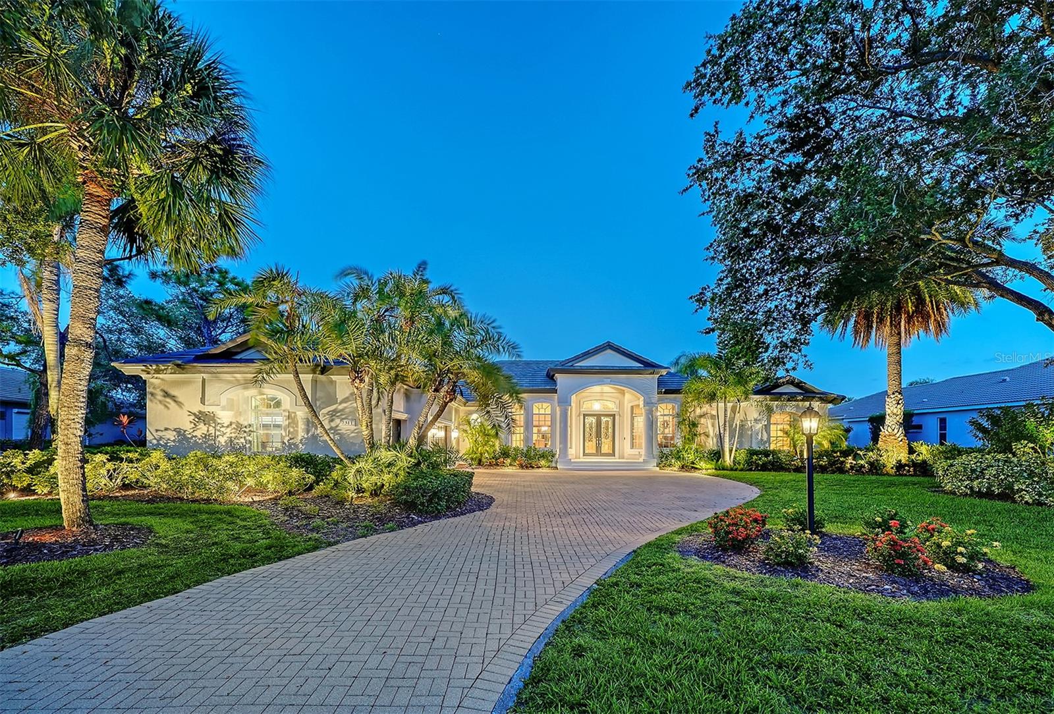
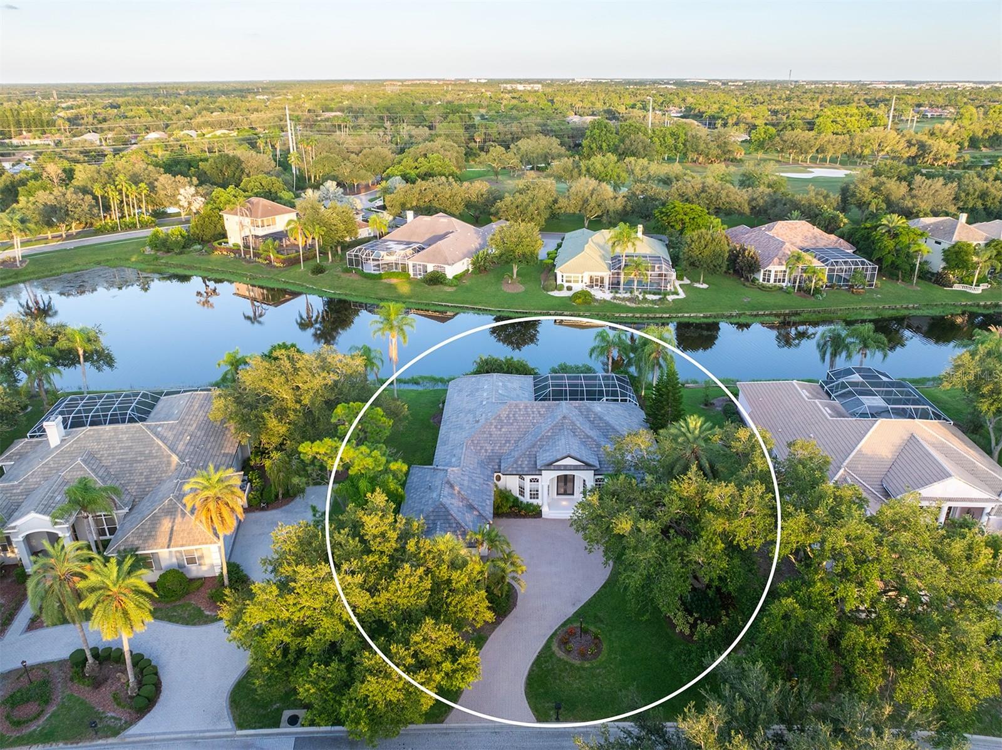
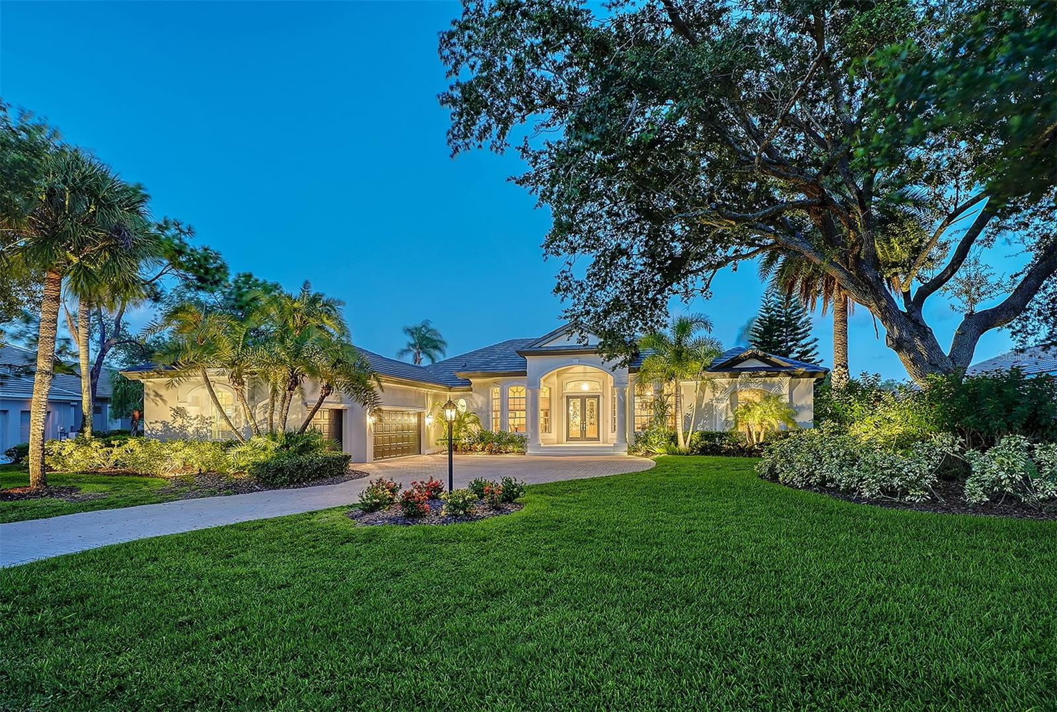
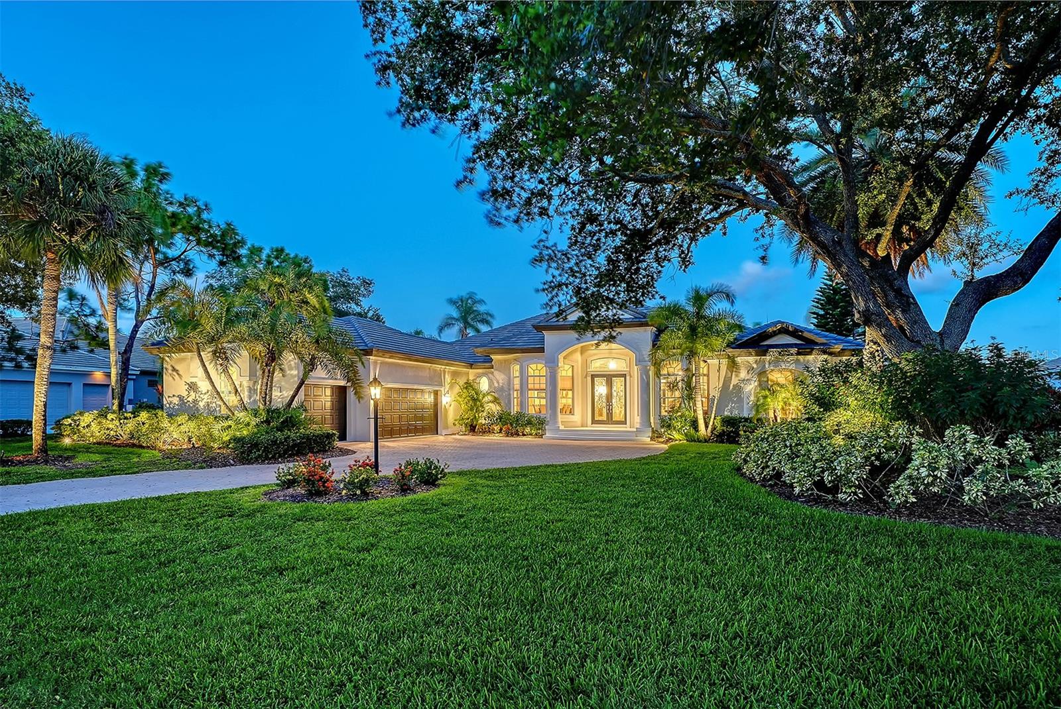
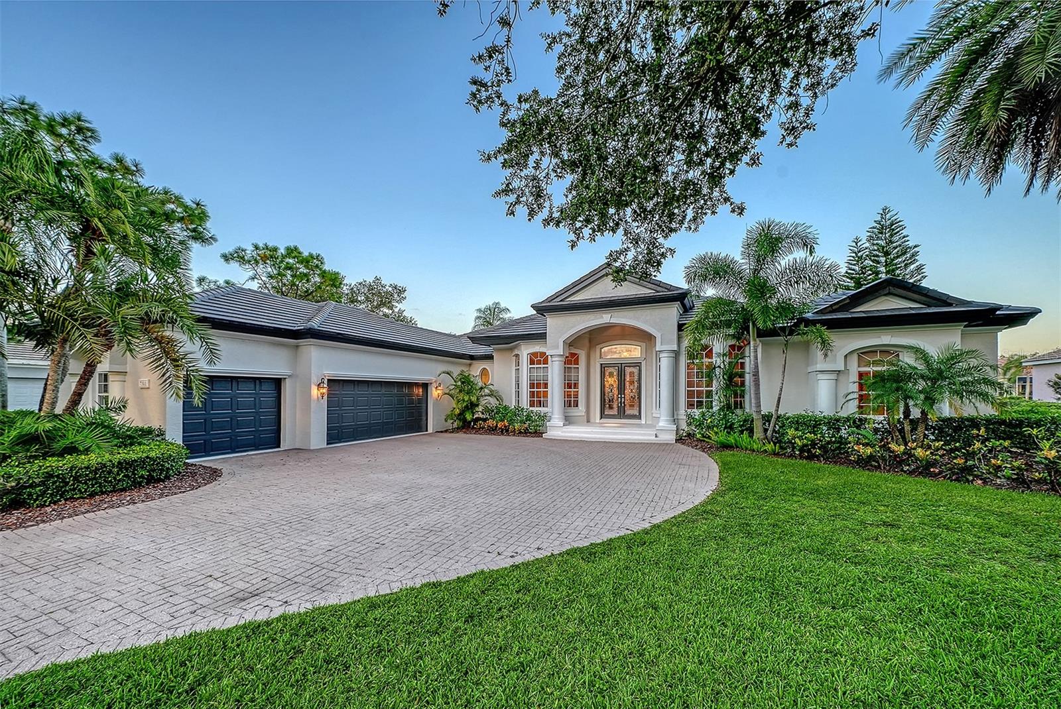
This meticulously updated Neal custom home with stunning curb appeal is situated in the Hyde Park enclave of only 12 homes featuring brand-new 2026 tile roof, freshly painted exterior, soffits and trim in coordinated designer colors, lush, upgraded landscaping with accent lighting, and a striking custom lead-glass front door setting the tone for this exceptional water view residence. Enjoy 3,356 SF of thoughtfully appointed living space with 3 bedrooms plus a large rear den (easy to convert to a 4th bedroom), 3 baths, and an oversized 3-car garage complete with an electric hydraulic car lift, painted floors and plenty of storage cabinets. Step outside to an entertainer’s dream with kidney-shaped heated pool and spa, newly painted deck, pocket sliders from the family room as well as den to the lanai, and perfect outdoor space with tiled counter bar ready to complete your outdoor kitchen.
Interior finishes are upscale and cohesive throughout featuring marble foyer detail, higher-end ceramic tile laid on the diagonal in main living areas, triple tray/coffer ceiling treatments with crown molding, recessed lighting, and tasteful window treatments. The living room features an electric fireplace and seamless indoor-outdoor flow. A masterfully crafted office with built-in and bay-like windows provides an elegant work-from-home retreat.
The gourmet kitchen (new in 2021) is both beautiful and functional: rich off-white wood cabinetry with spice drawers, exotic granite counters plus a quartz-topped center island, stainless GE appliances, built-in oven/microwave, subway tile backsplash, under-cabinet lighting, spacious pantry and an aquarium window at the breakfast area – ideal for casual dining and entertaining, Primary suite is luxurious and spacious with bay-style sitting area, coffered ceiling with crown molding, double entry doors and private access to the lanai. The master suite features dual customized closets, marble tile detailing, an oversized shower, jacuzzi tub, and large double vanity with makeup area. Accessibility-minded features include wheelchair access and thoughtful design. Additional bedrooms include a generous secondary suite with double entry doors, large closet and well-appointed full bath while hall bath and third bedroom finishes feature cultured marble surfaces and new brushed silver fixtures.
Practical conveniences: laundry room with sink, cabinets and built-in ironing board; central vacuum system, rounded interior corners, new designer cabinet hardware; brushed silver door hardware; numerous storage solutions; and upgraded light fixtures and fans. Exterior highlights include a garage door to the side yard and new gutters.
The prestigious University Park Golf and Country Club offers a secure 24-hour staffed entrance surrounded by mature landscaping, a 27-hole Championship Golf Course. 11 Hard-Tru lighted tennis courts, 4 pickleball courts, new wellness/fitness center, newly renovated restaurant and outdoor gathering area with 5 TVs, and dining choices -just perfect for sports enthusiasts.
This home shows like a model – move -in ready and exquisitely maintained; an exceptional value for discriminating buyers seeking quality, style and outstanding entertaining spaces. Private showings encouraged.