Property photo 1
Property photo 2
Property photo 3
Property photo 4
Property photo 5
3 Beds
4 Baths
3,182 sqft

$1,550,000

3028 CHRISTOPHERS WATCH LN, RUSKIN FL, 33570

Price per sqft$487.12
Built in2021
Property size3,182 sqft
Property typeResidential
Courtesy of EXP REALTY LLC, Yulia Olivo Duran  Listing Contact: 813-906-1561

Overview

Active

Listed May 21, 2026

Updated 5 days ago

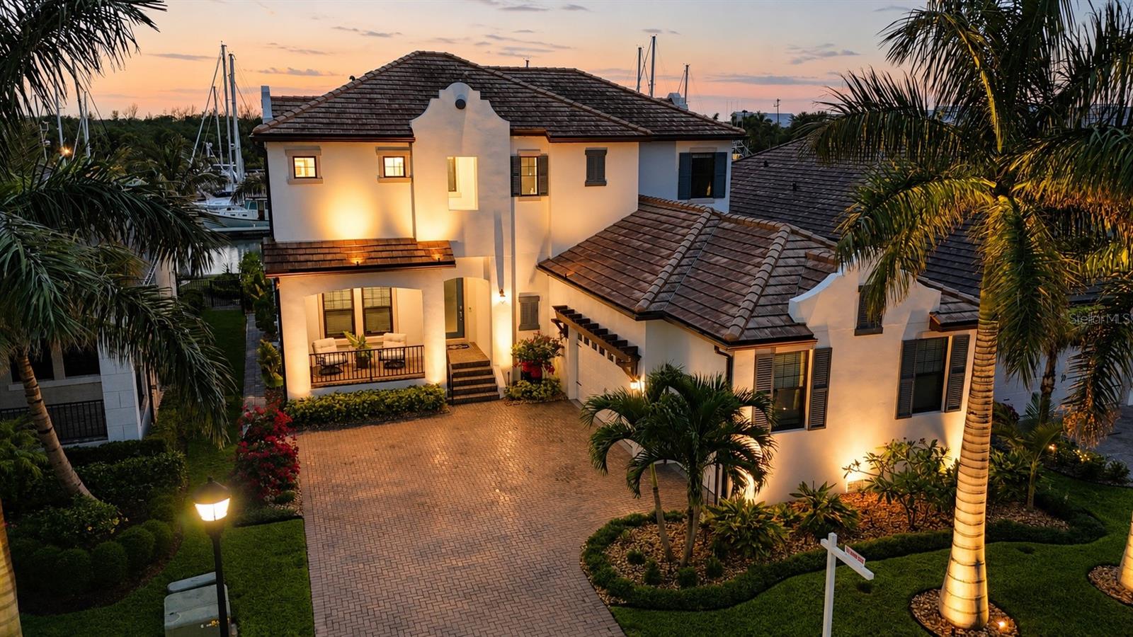
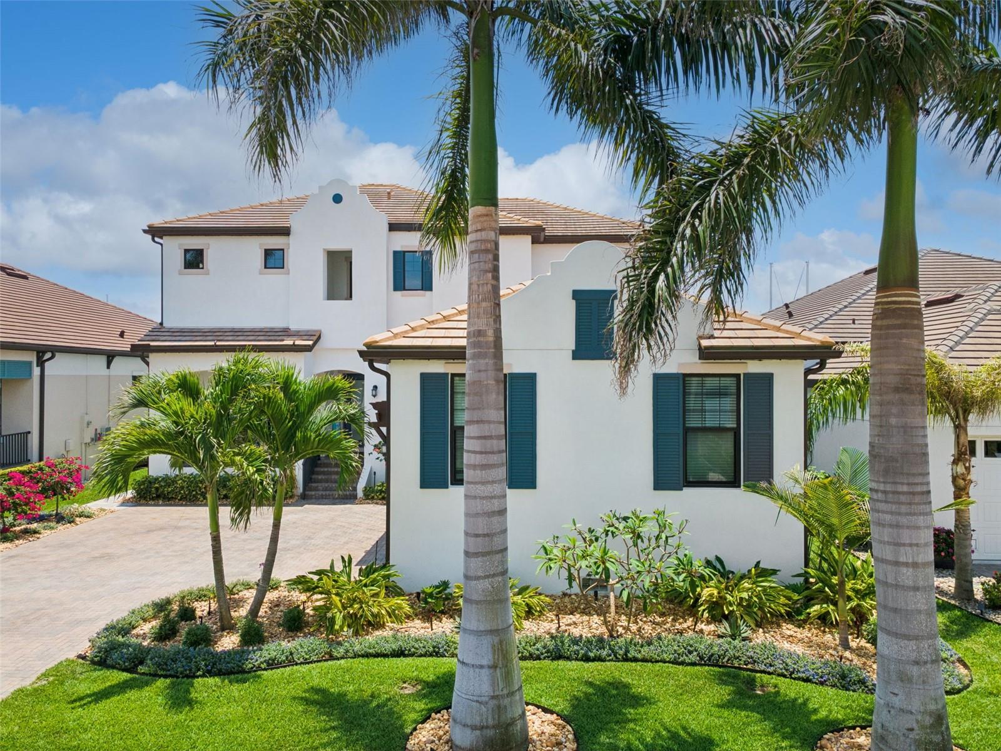
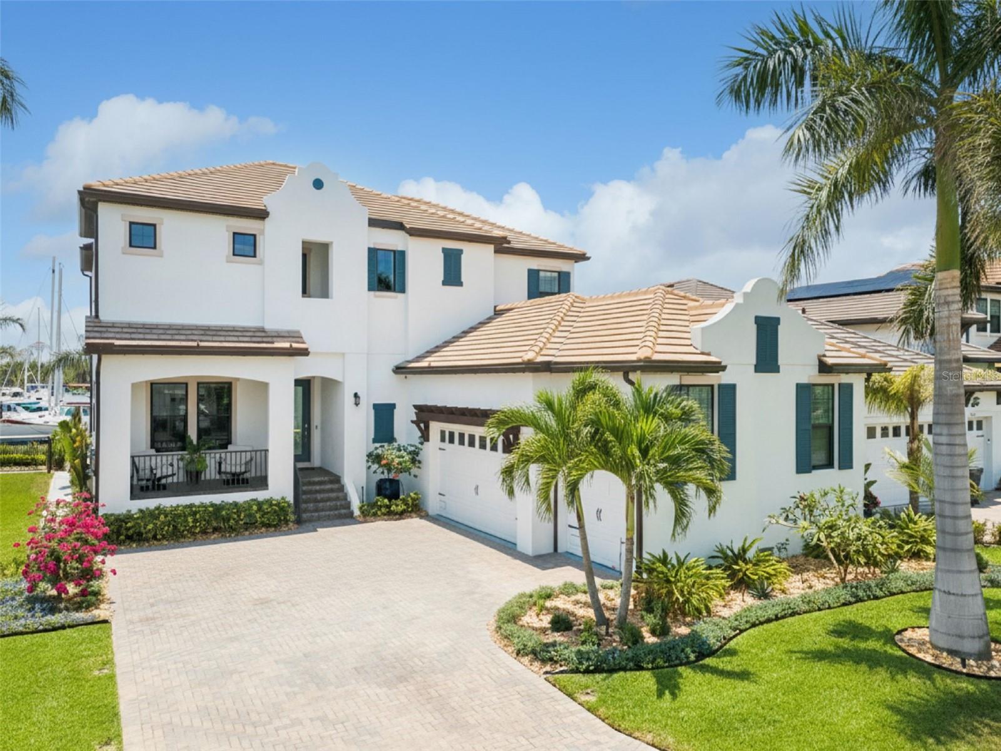
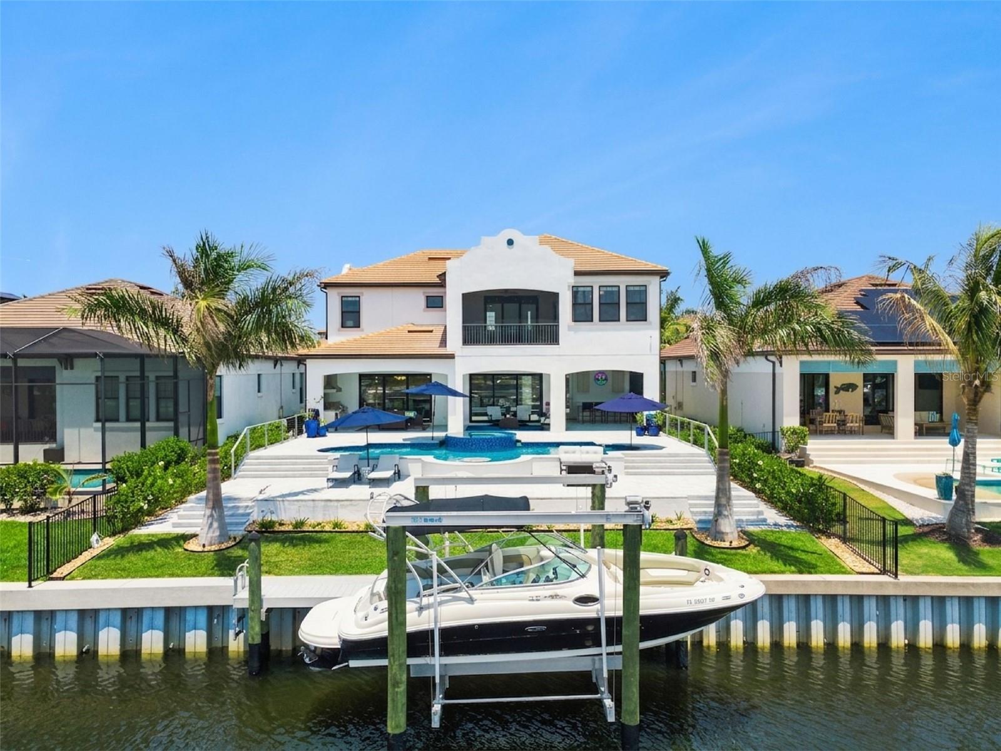
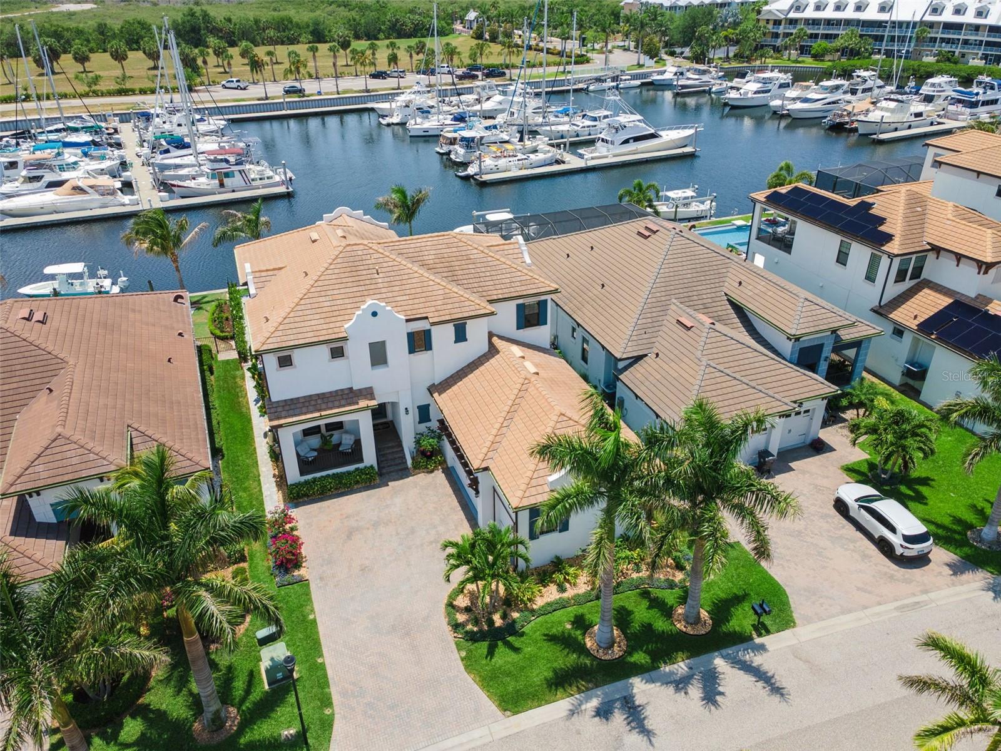
Welcome to 3028 Christophers Watch Lane, a 2021-built waterfront residence in SouthShore Yacht Club, where refined coastal design meets the ease of a private boating lifestyle. With approximately 3,039 square feet, 3 bedrooms, 3 full baths, 1 half bath, and a 3-car garage, this tri-level home offers a sophisticated blend of luxury finishes, open living space, and seamless indoor-outdoor living in one of Ruskin’s signature waterfront communities. Set within SouthShore Yacht Club, the home is positioned to appeal to buyers seeking elevated waterfront living with a strong sense of place. The community is known for its coastal architecture, gated setting, marina access, clubhouse, pool, fitness center, and water-oriented lifestyle that supports both full-time living and a second-home retreat experience. For boating enthusiasts, SouthShore Yacht Club is designed around life on the water, with an onsite marina and access to Tampa Bay. Community materials and prior listing data highlight waterfront amenities that include marina services, a clubhouse, a swimming pool, a fitness center, and outdoor gathering spaces—creating the kind of resort-style environment that makes everyday living feel like a private coastal getaway. Beyond the home itself, the lifestyle is a major part of the offering: mornings on the water, afternoons at the marina or clubhouse, and evenings spent entertaining against a waterfront backdrop. The result is a property that speaks to buyers who value luxury, leisure, and the everyday convenience of living in a boating community with resort-style amenities. Inside, the home is tailored for both comfort and presentation, with an open layout, elevated ceiling detail, large sliding doors, and a design aesthetic that captures a relaxed yet upscale coastal feel. The overall effect is warm, polished, and highly functional for daily living or entertaining. Approx. 3,039 square feet with 3 bedrooms, 3 full baths, and 1 half bath, Tri-level layout with a 3-car garage, Waterfront orientation with marina and partial bay/harbor view, Outdoor kitchen, balcony, and expansive outdoor living areas, GE Profile kitchen appliances, tankless water heater, and water filtration system, Tile roof, block/stucco construction, and impact-rated windows/doors, Elevator access, custom storage, and motorized screens/blinds. The home’s exterior presents a coastal-inspired façade complemented by a paver driveway, tile roof, and a split 3-car garage configuration. Prior property details also reference block/stucco construction, impact-rated windows and doors, radiant barrier insulation, a tankless water heater, and epoxy-finished garage flooring. Custom storage elements in the garage add everyday practicality to the home’s luxury presentation. Schedule your exclusive showing today.

$10,312/mo

Est. mortgage payment based on a $1,550,000 home price.

All estimates are provided by Luxury Presence for informational purposes only. Actual amounts may vary.

Additional information

MLS® ID
TB8510723

Interior Features

Bedrooms
3
Bathrooms
4
Fireplace
Yes
Cooling
Yes
Heating
Yes
Basement
No

Exterior Features

Lot Size
0.2 Acres

Other Property Details

Taxes
$17,011
Tax Frequency
Annually
Association Fee Frequency
Monthly
Secondary Association Fee
$175
Secondary Association Fee Frequency
Monthly
Garage
Yes
View
Yes
Pets Allowed
Yes
Pool
Yes
Waterfront
Yes
55+/Senior Community
No

Listings courtesy of Stellar MLS as distributed by MLS GRID

All information deemed reliable but not guaranteed and should be independently verified. All properties are subject to prior sale, change or withdrawal. Neither listing broker(s) nor David Lovitch Group shall be responsible for any typographical errors, misinformation, misprints and shall be held totally harmless. Properties displayed may be listed or sold by various participants in the MLS. 

Based on information submitted to the MLS GRID as of 5:44 AM UTC on 9/20/2026. All data is obtained from various sources and may not have been verified by broker or MLS GRID. Supplied Open House Information is subject to change without notice. All information should be independently reviewed and verified for accuracy. Properties may or may not be listed by the office/agent presenting the information.

©2026 Stellar MLS . All rights reserved.

DMCA Notice

Powered by Luxury Presence